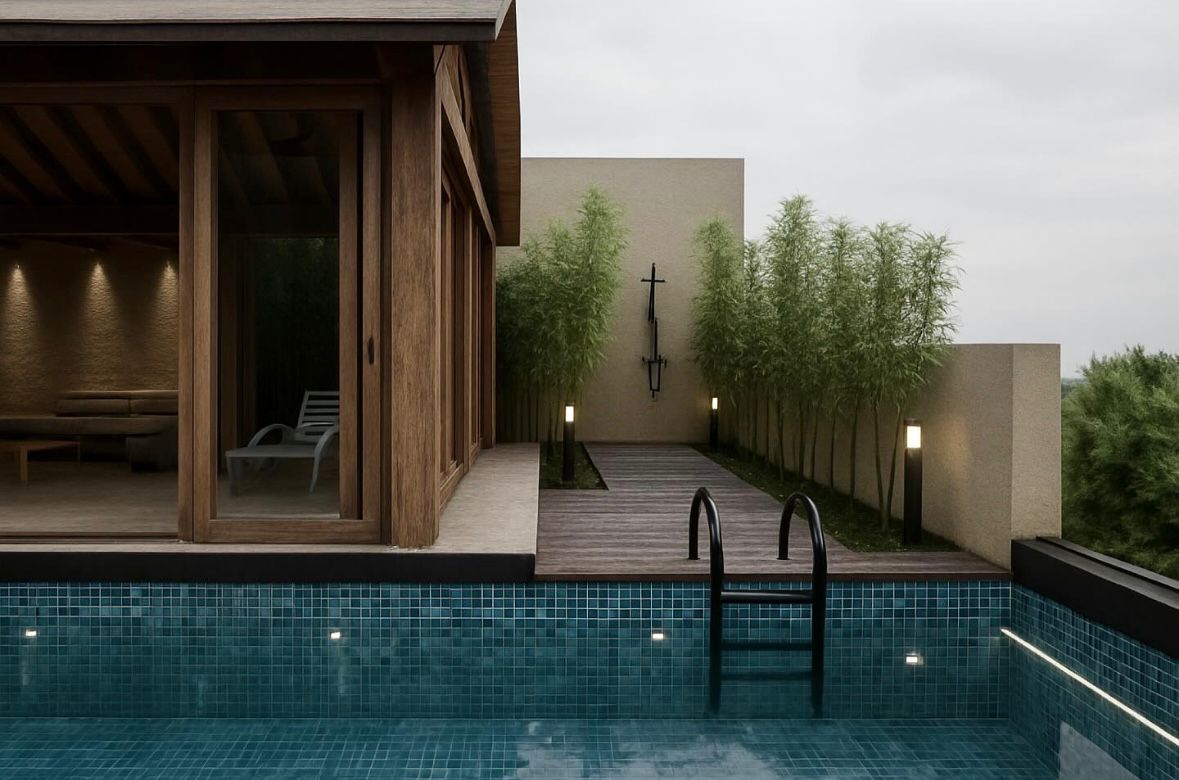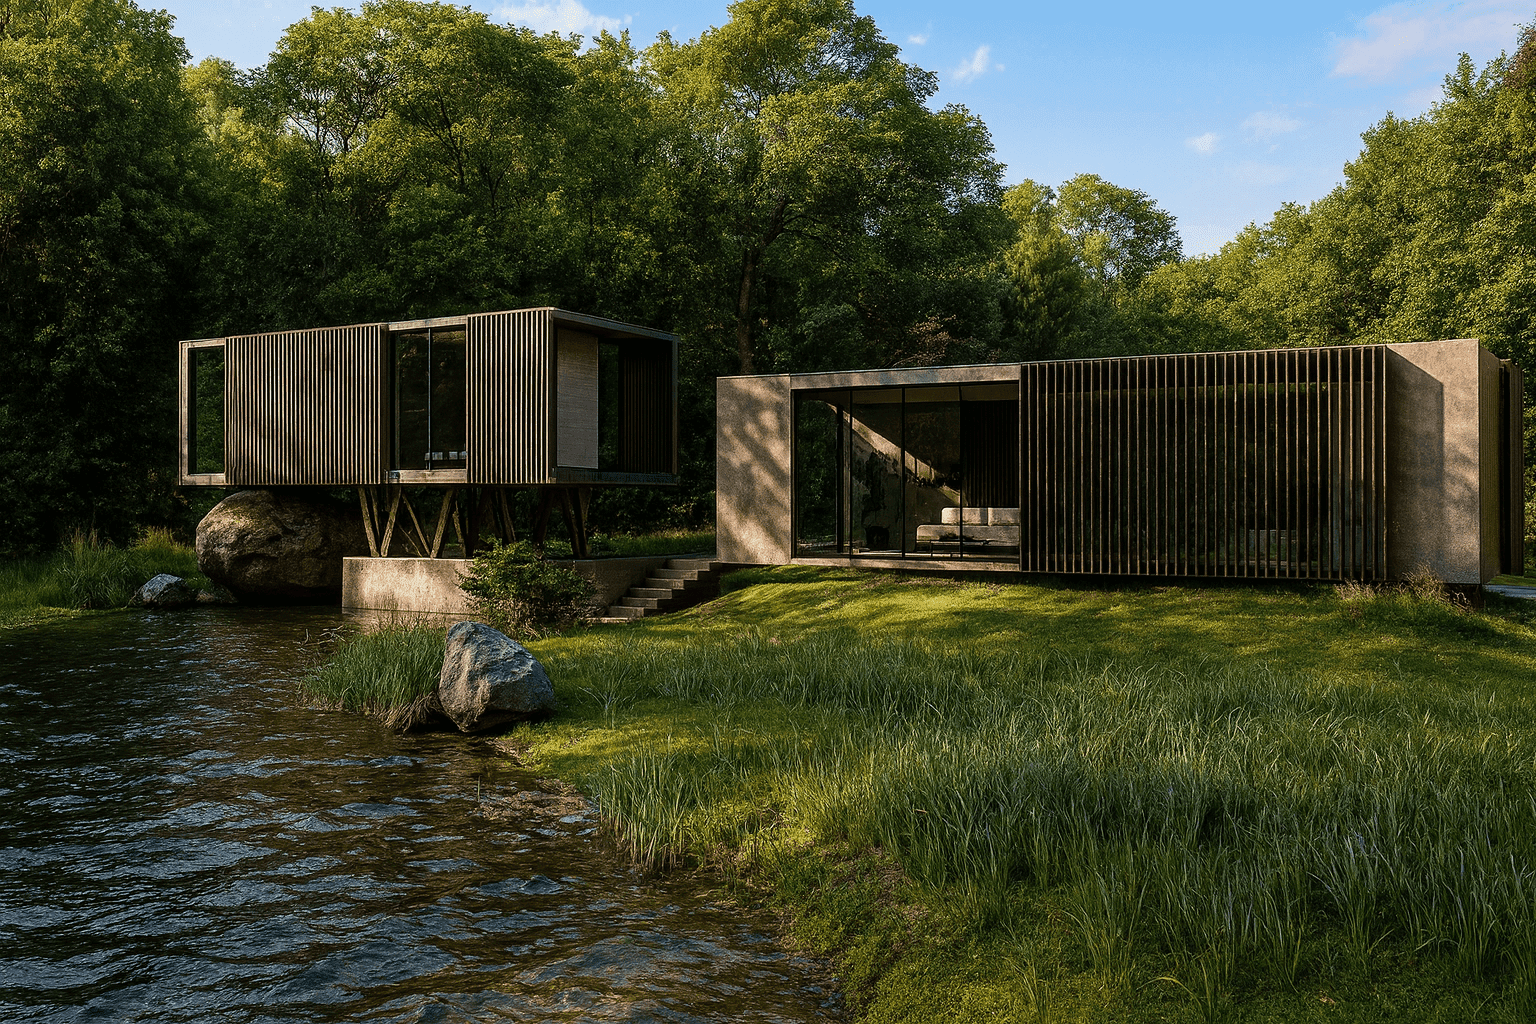
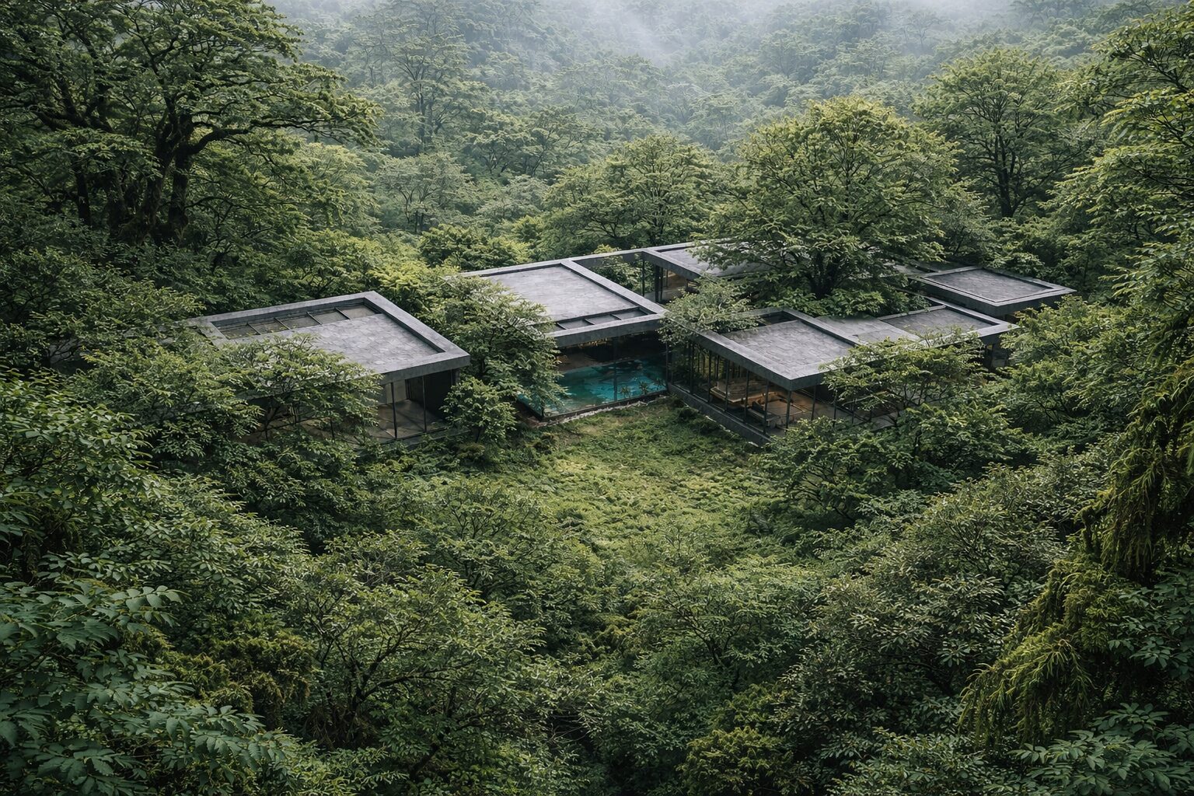
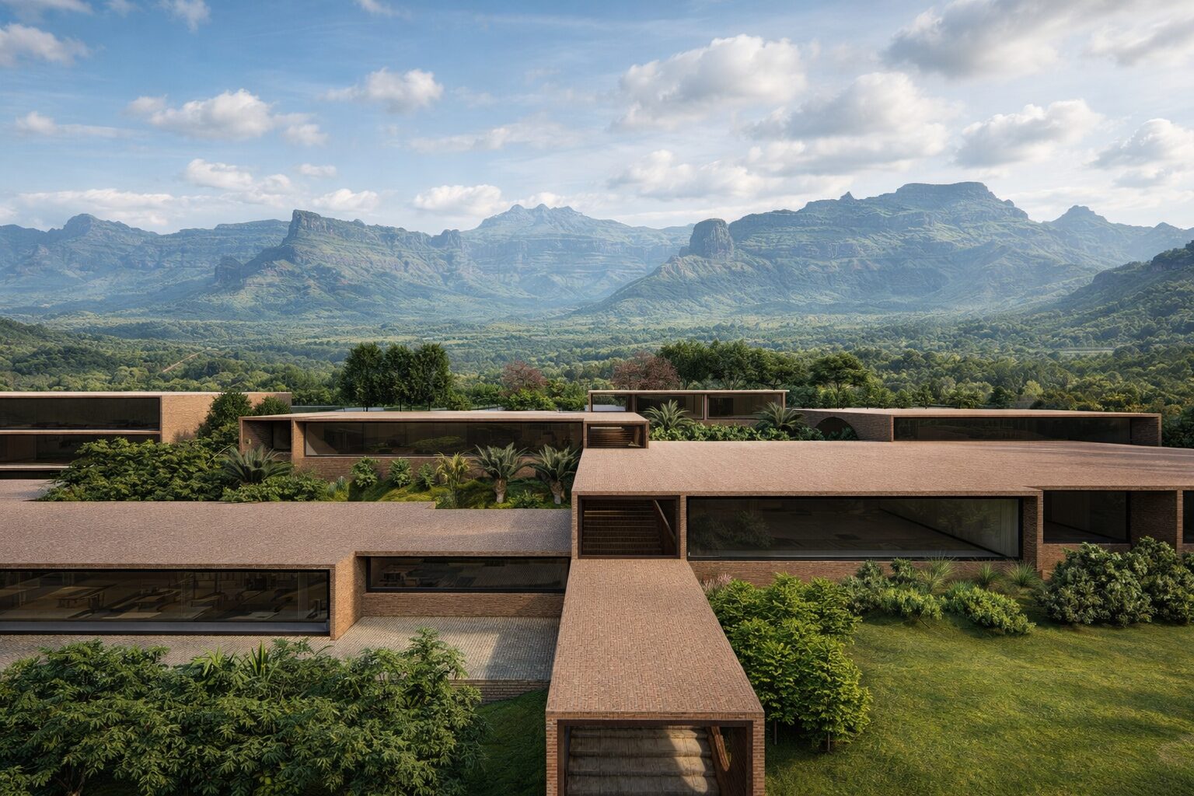
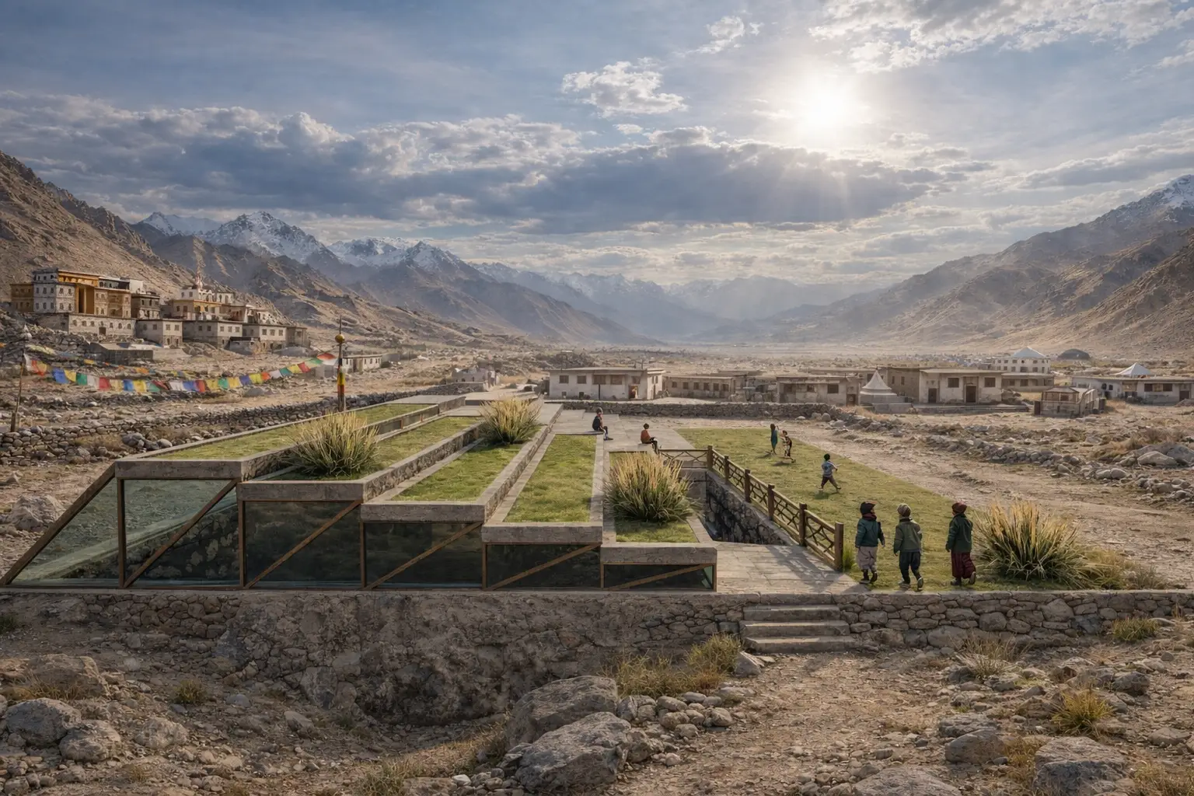
Multidisciplinary Architecture & Design Studio
Build with intention.Inspire for generations.
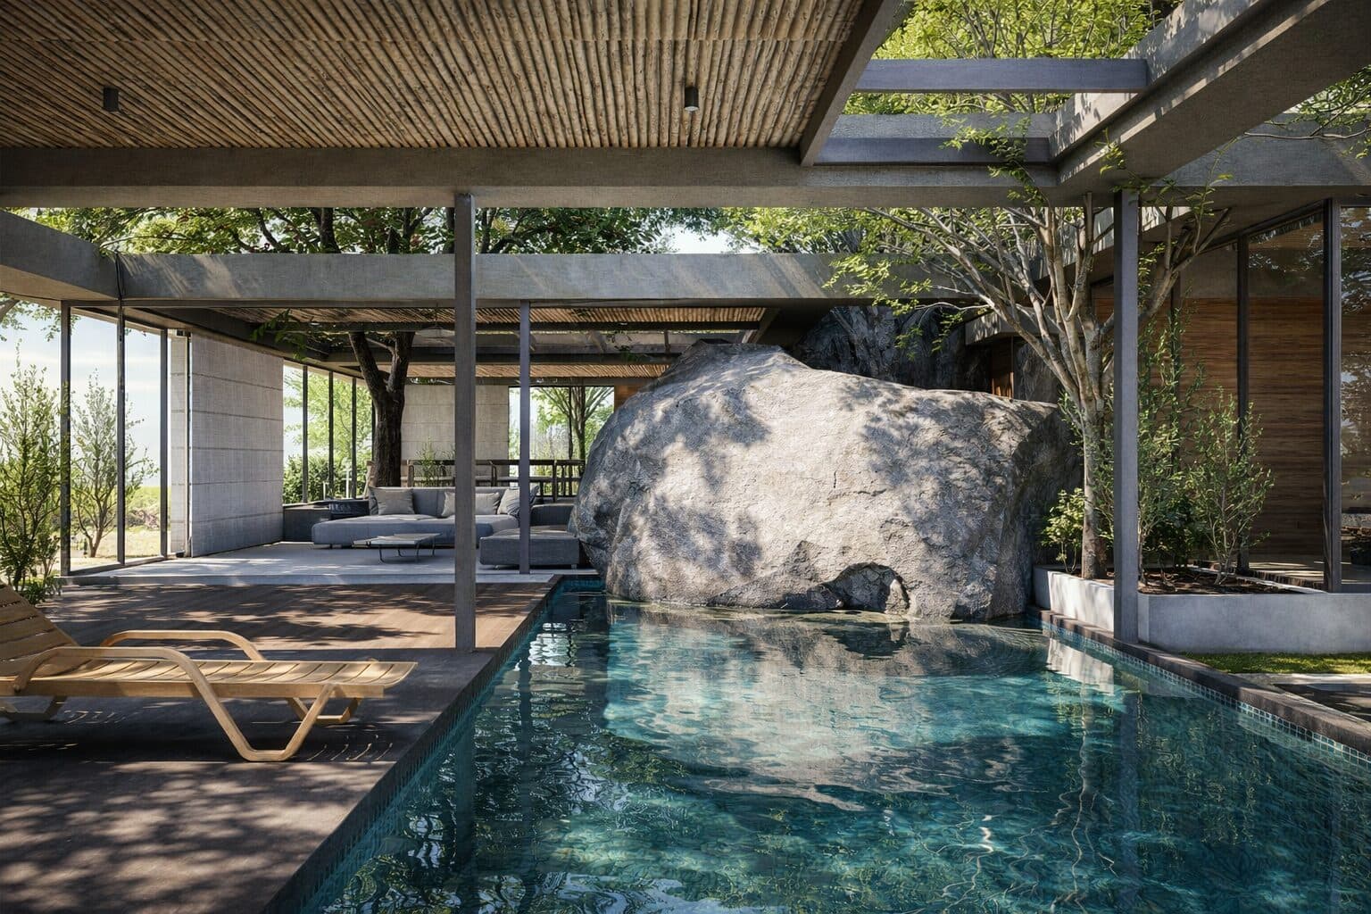
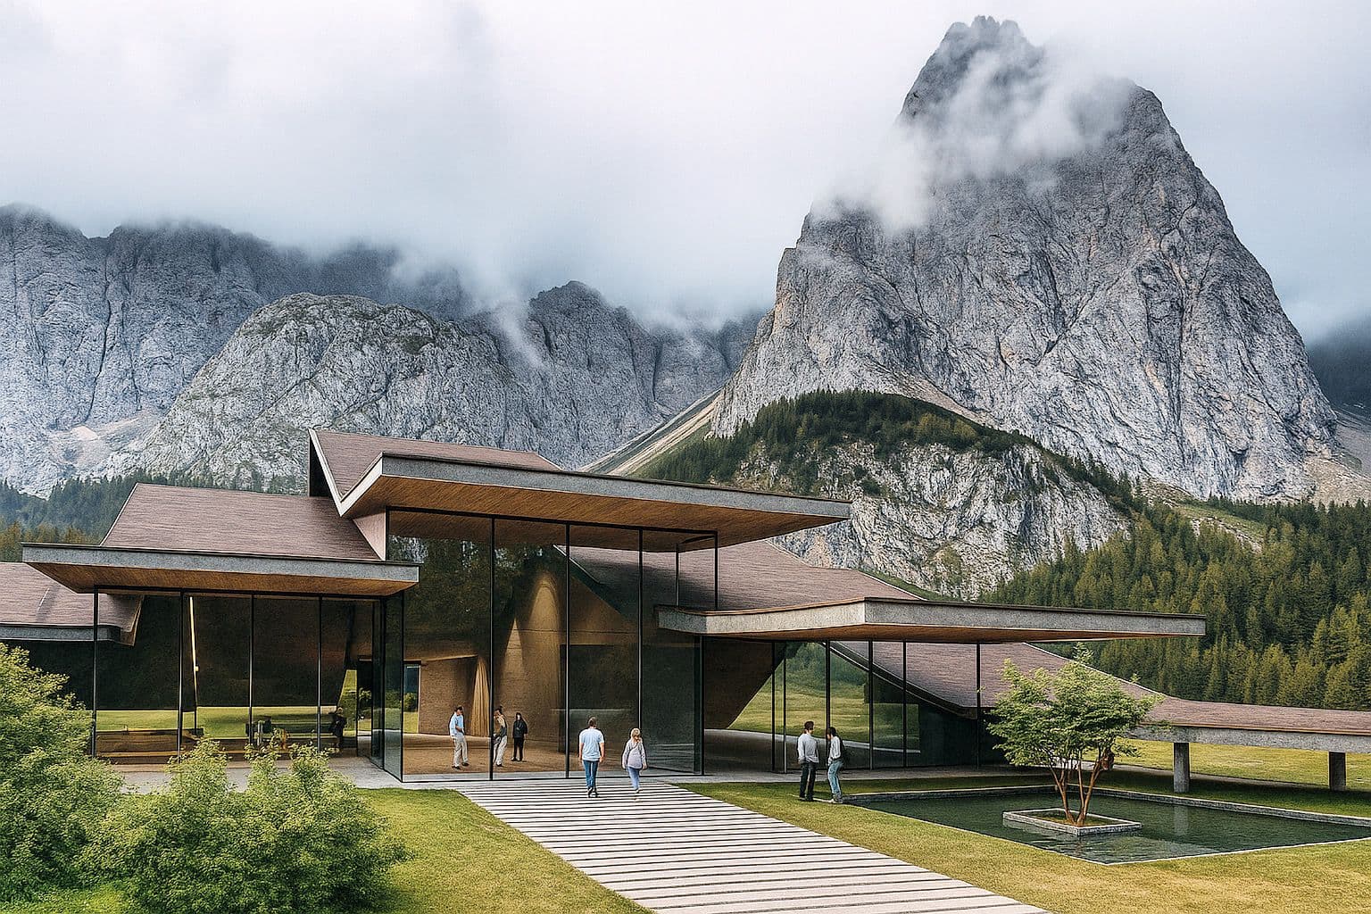
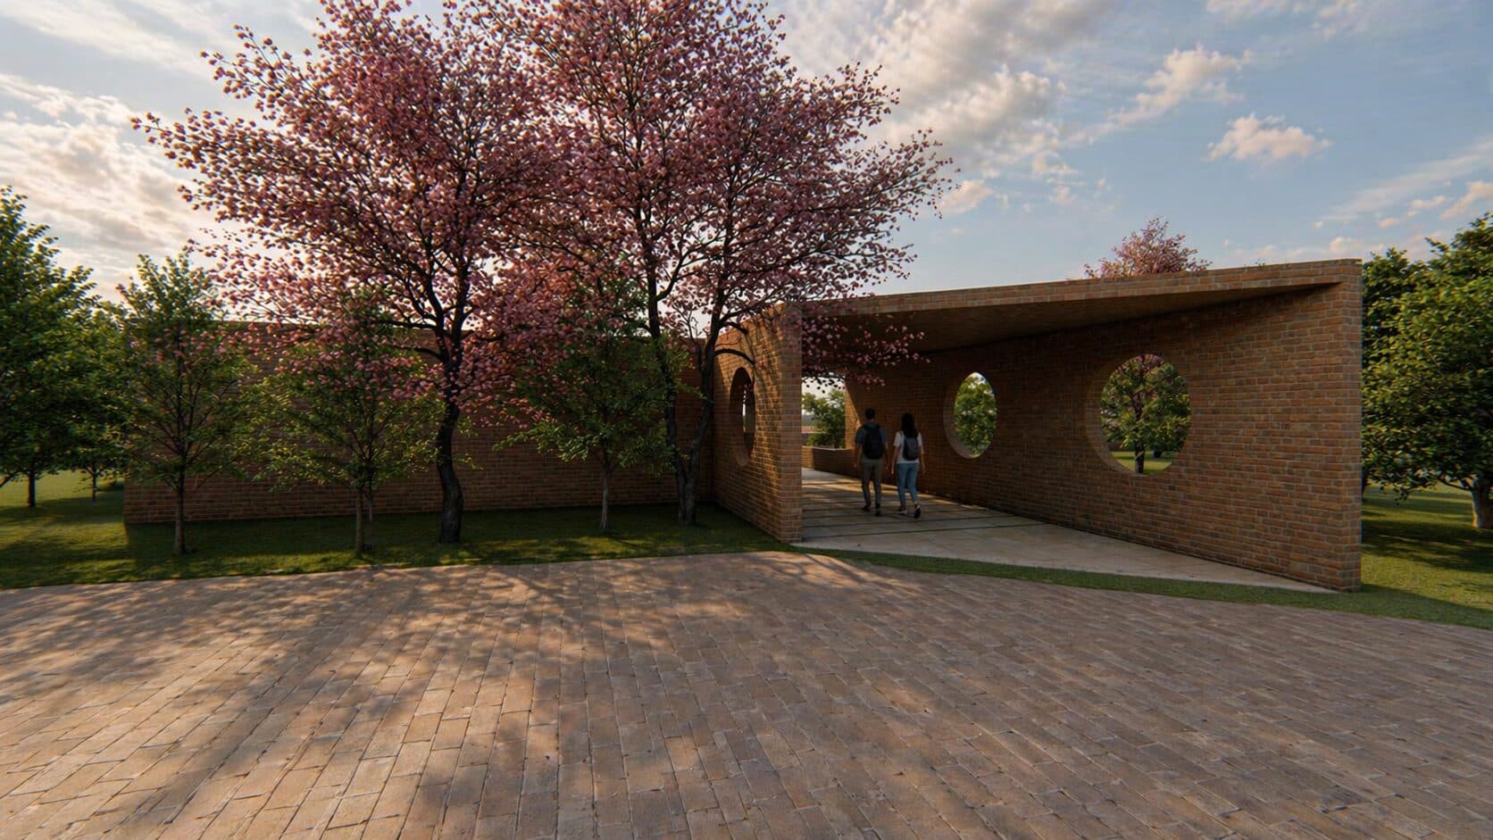
Our Expertise
An integrated approach to the built environment
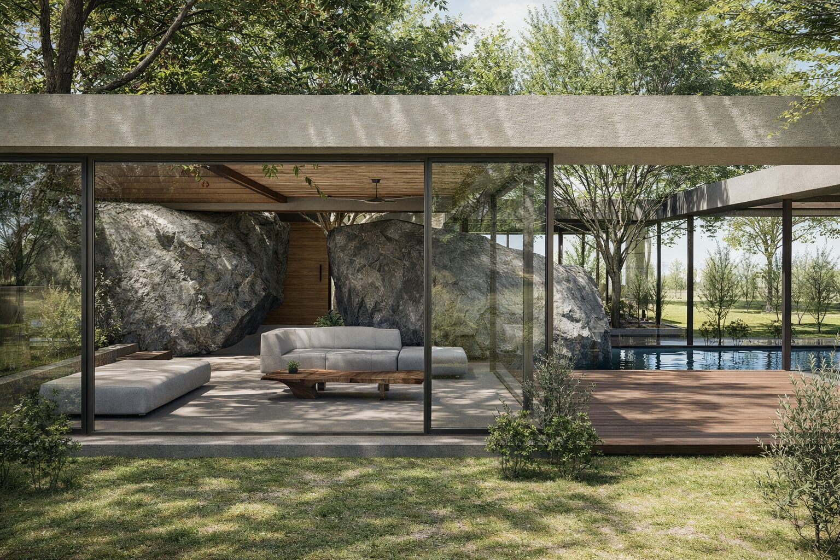
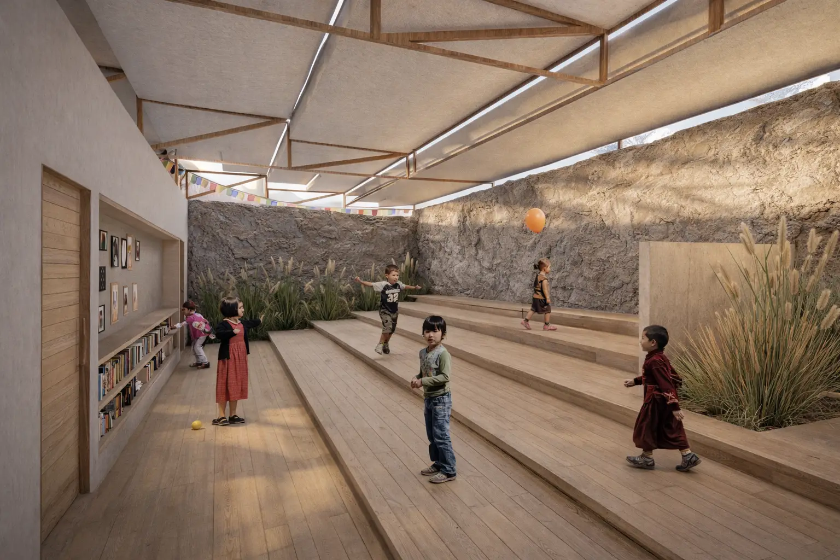
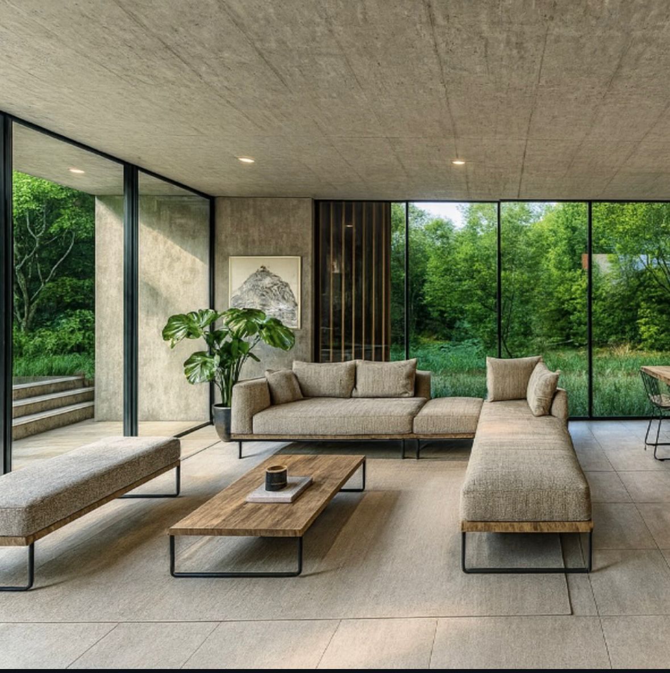
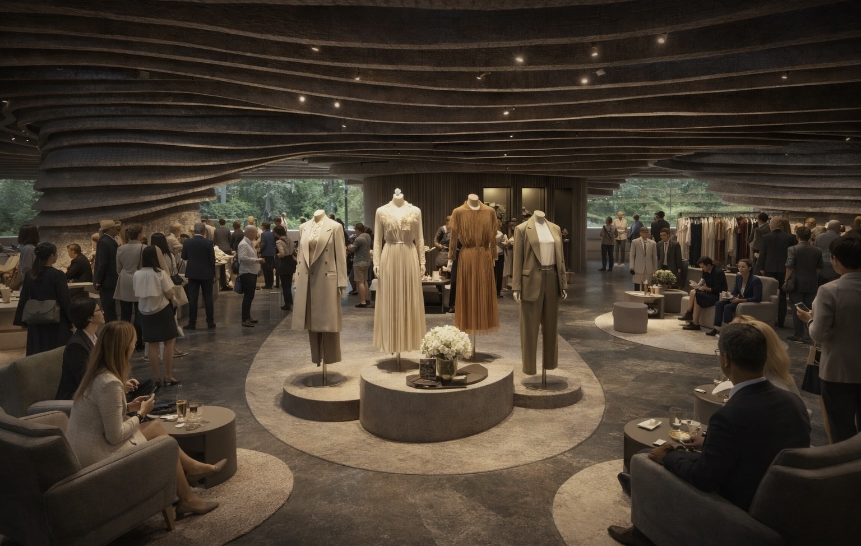
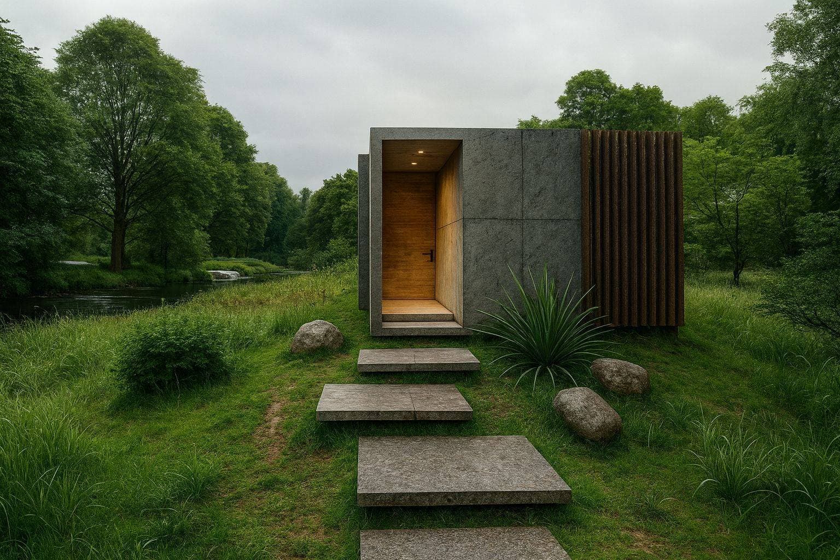
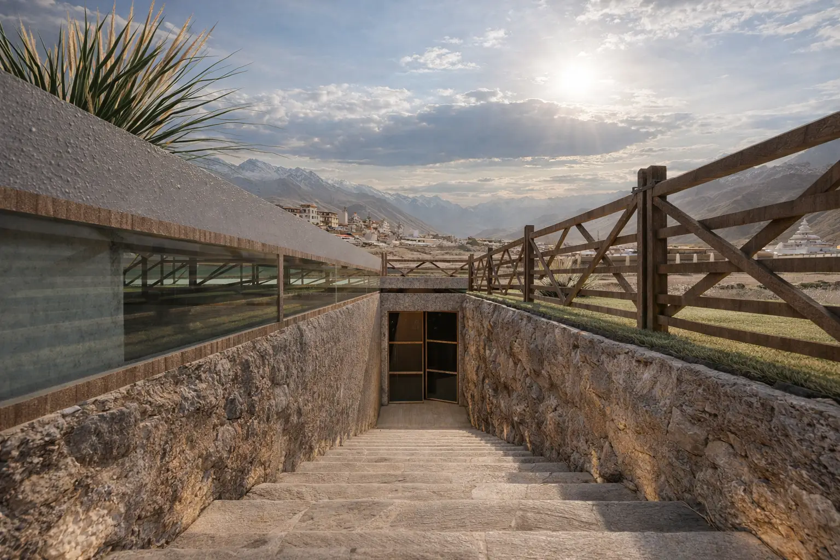
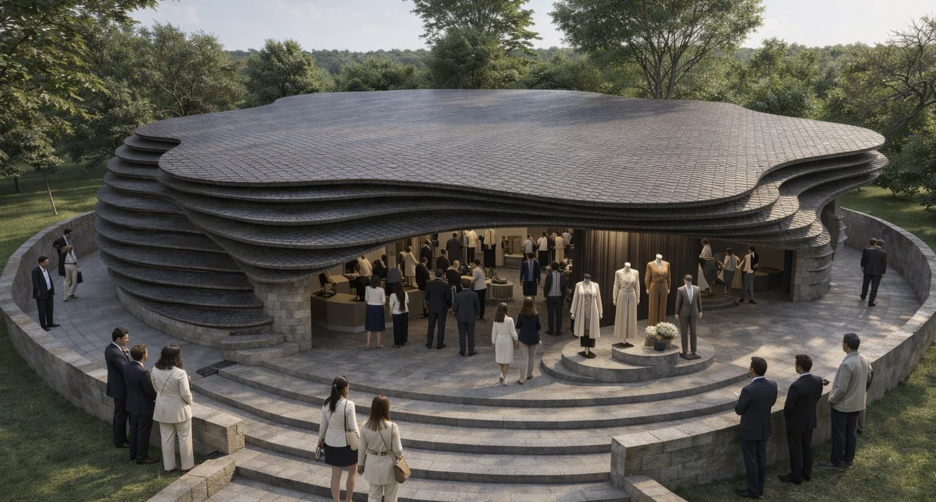
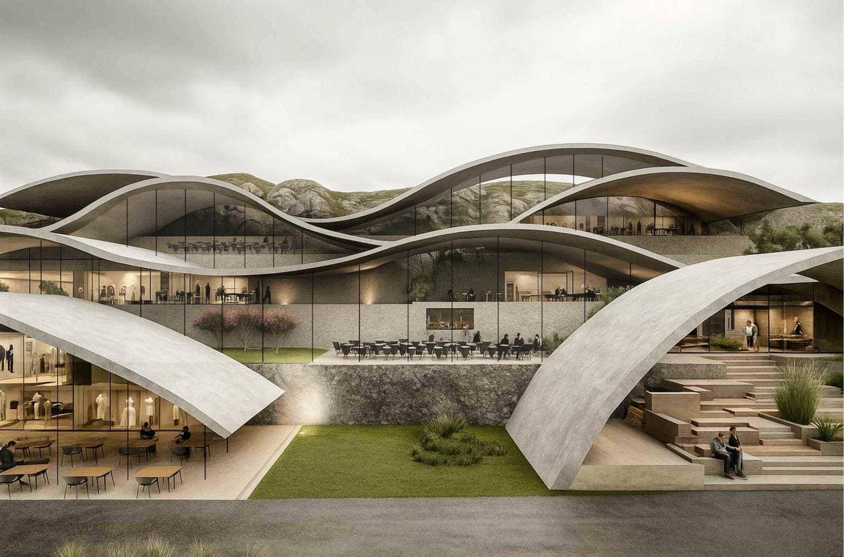
We work across Architecture, Design, Planning, Interiors — crafting spaces through clear spatial thinking, material discipline, and contextual awareness.
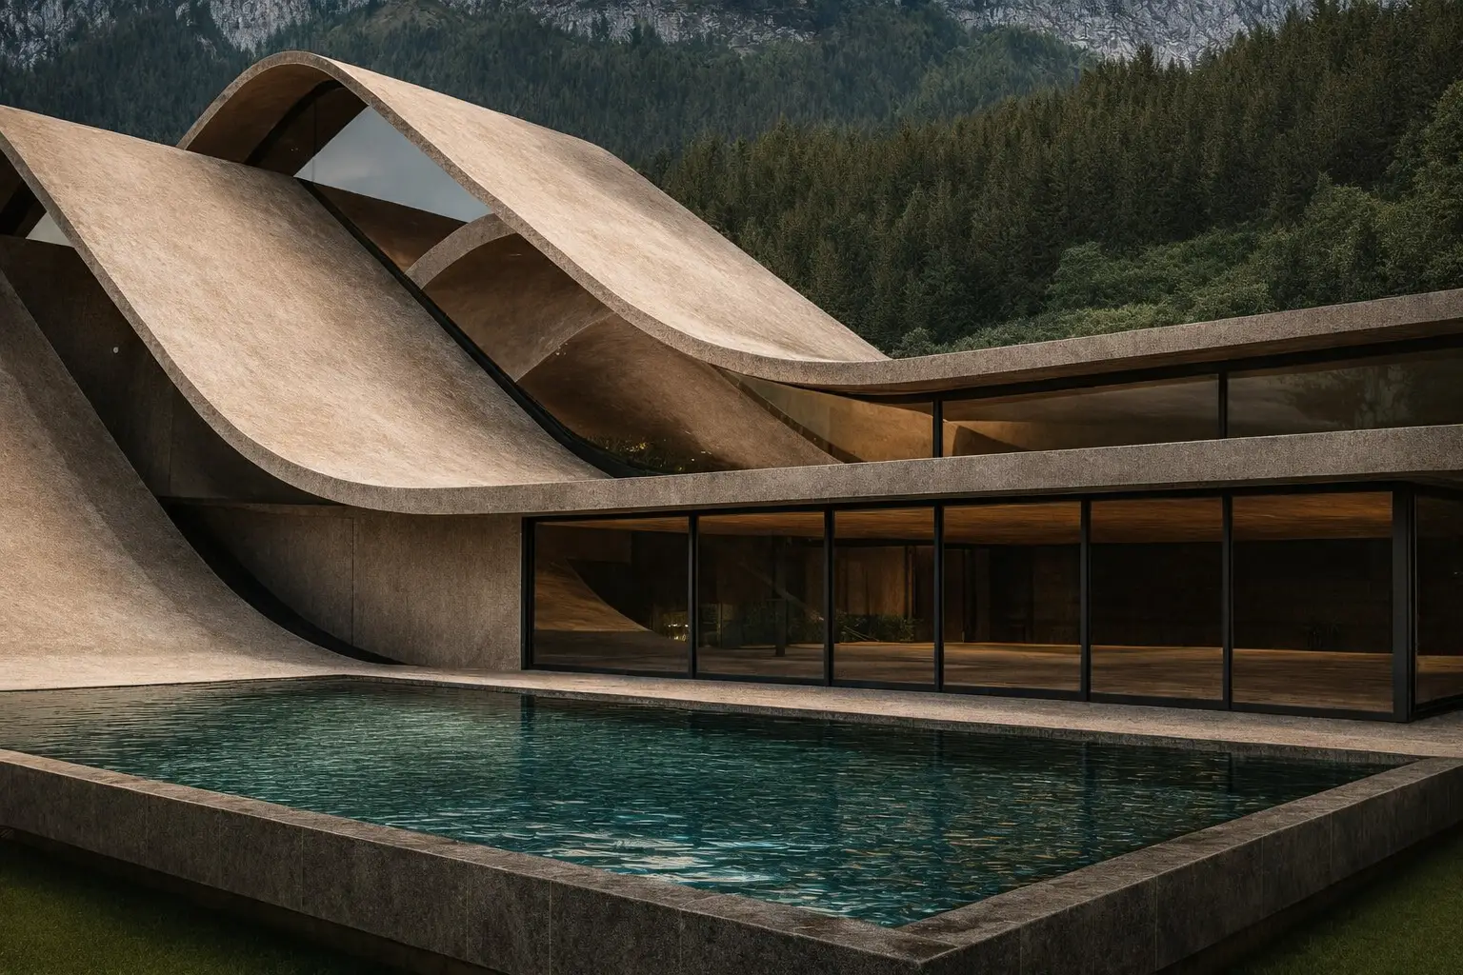
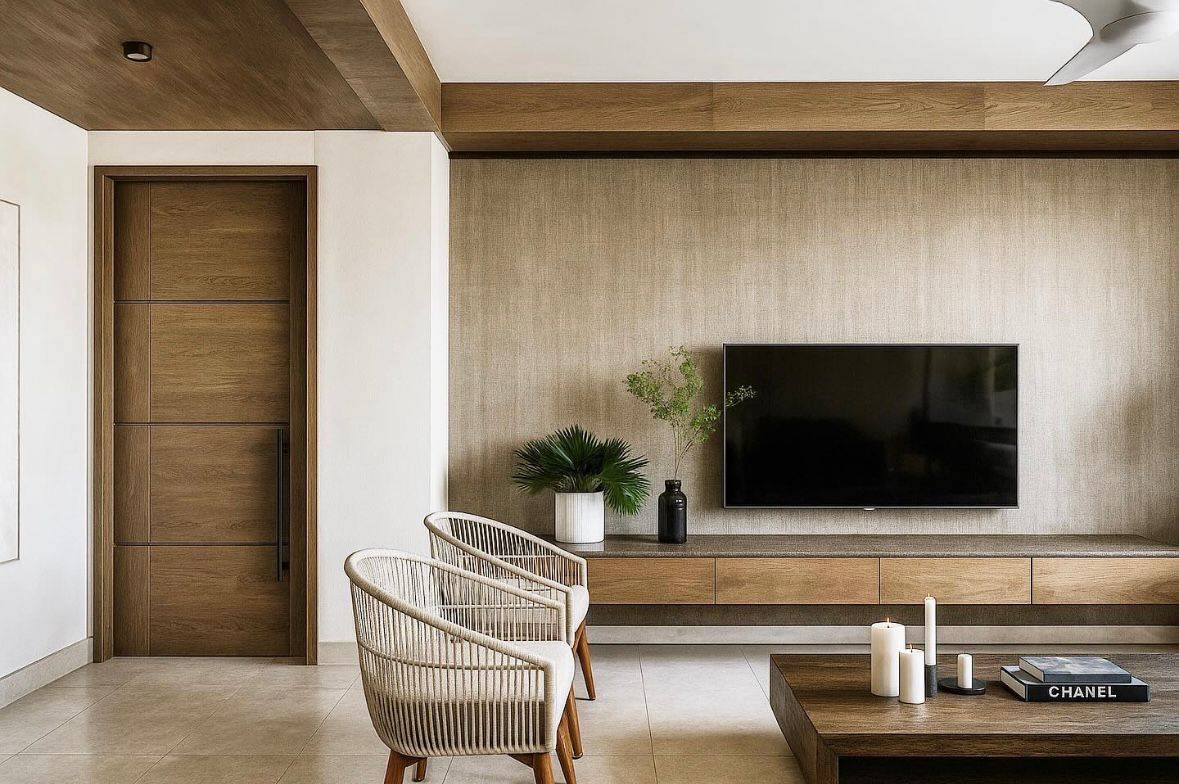
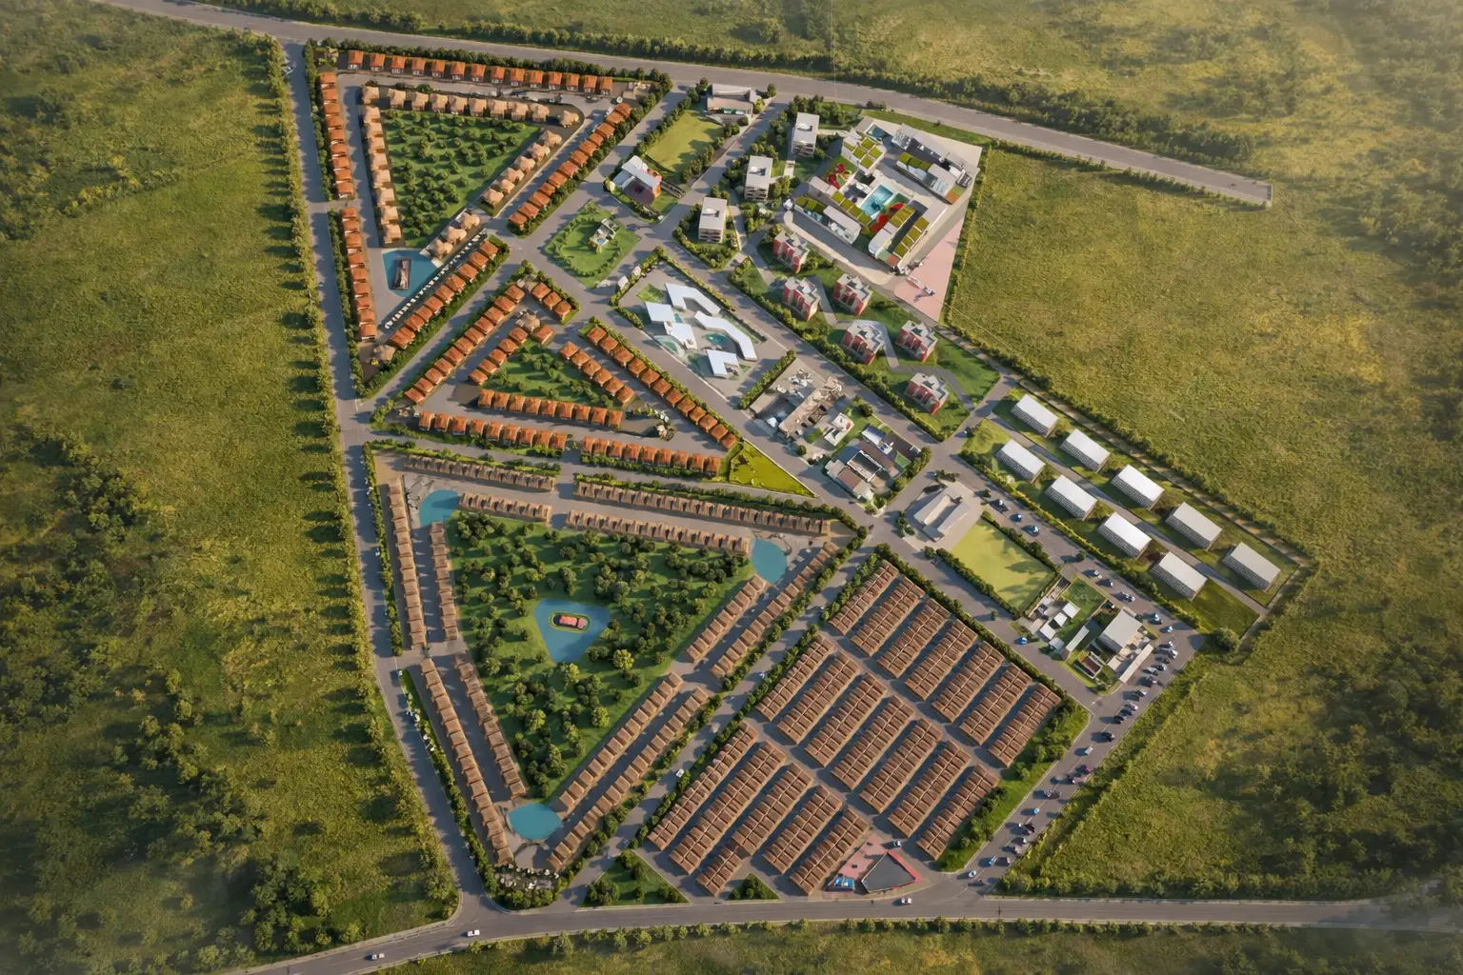

Inspired by Nature,Driven by Innovation
Samani + Partners is a multidisciplinary firm working across architecture, urbanism, and design — from large-scale cities and buildings to products, art, and fashion.
Why work with us?
- 01
One studio, every scale
Architecture, interiors, planning and design sit under one roof, so a project holds together from masterplan to detail.
- 02
Rooted in context, not trends
Every scheme begins with place. Climate, culture, light and landscape shape the brief before a line is drawn.
- 03
Resolved down to the detail
Structure, proportion and material logic are carried through to precise drawings, so what is designed is what gets built.
- 04
Built with you, not just for you
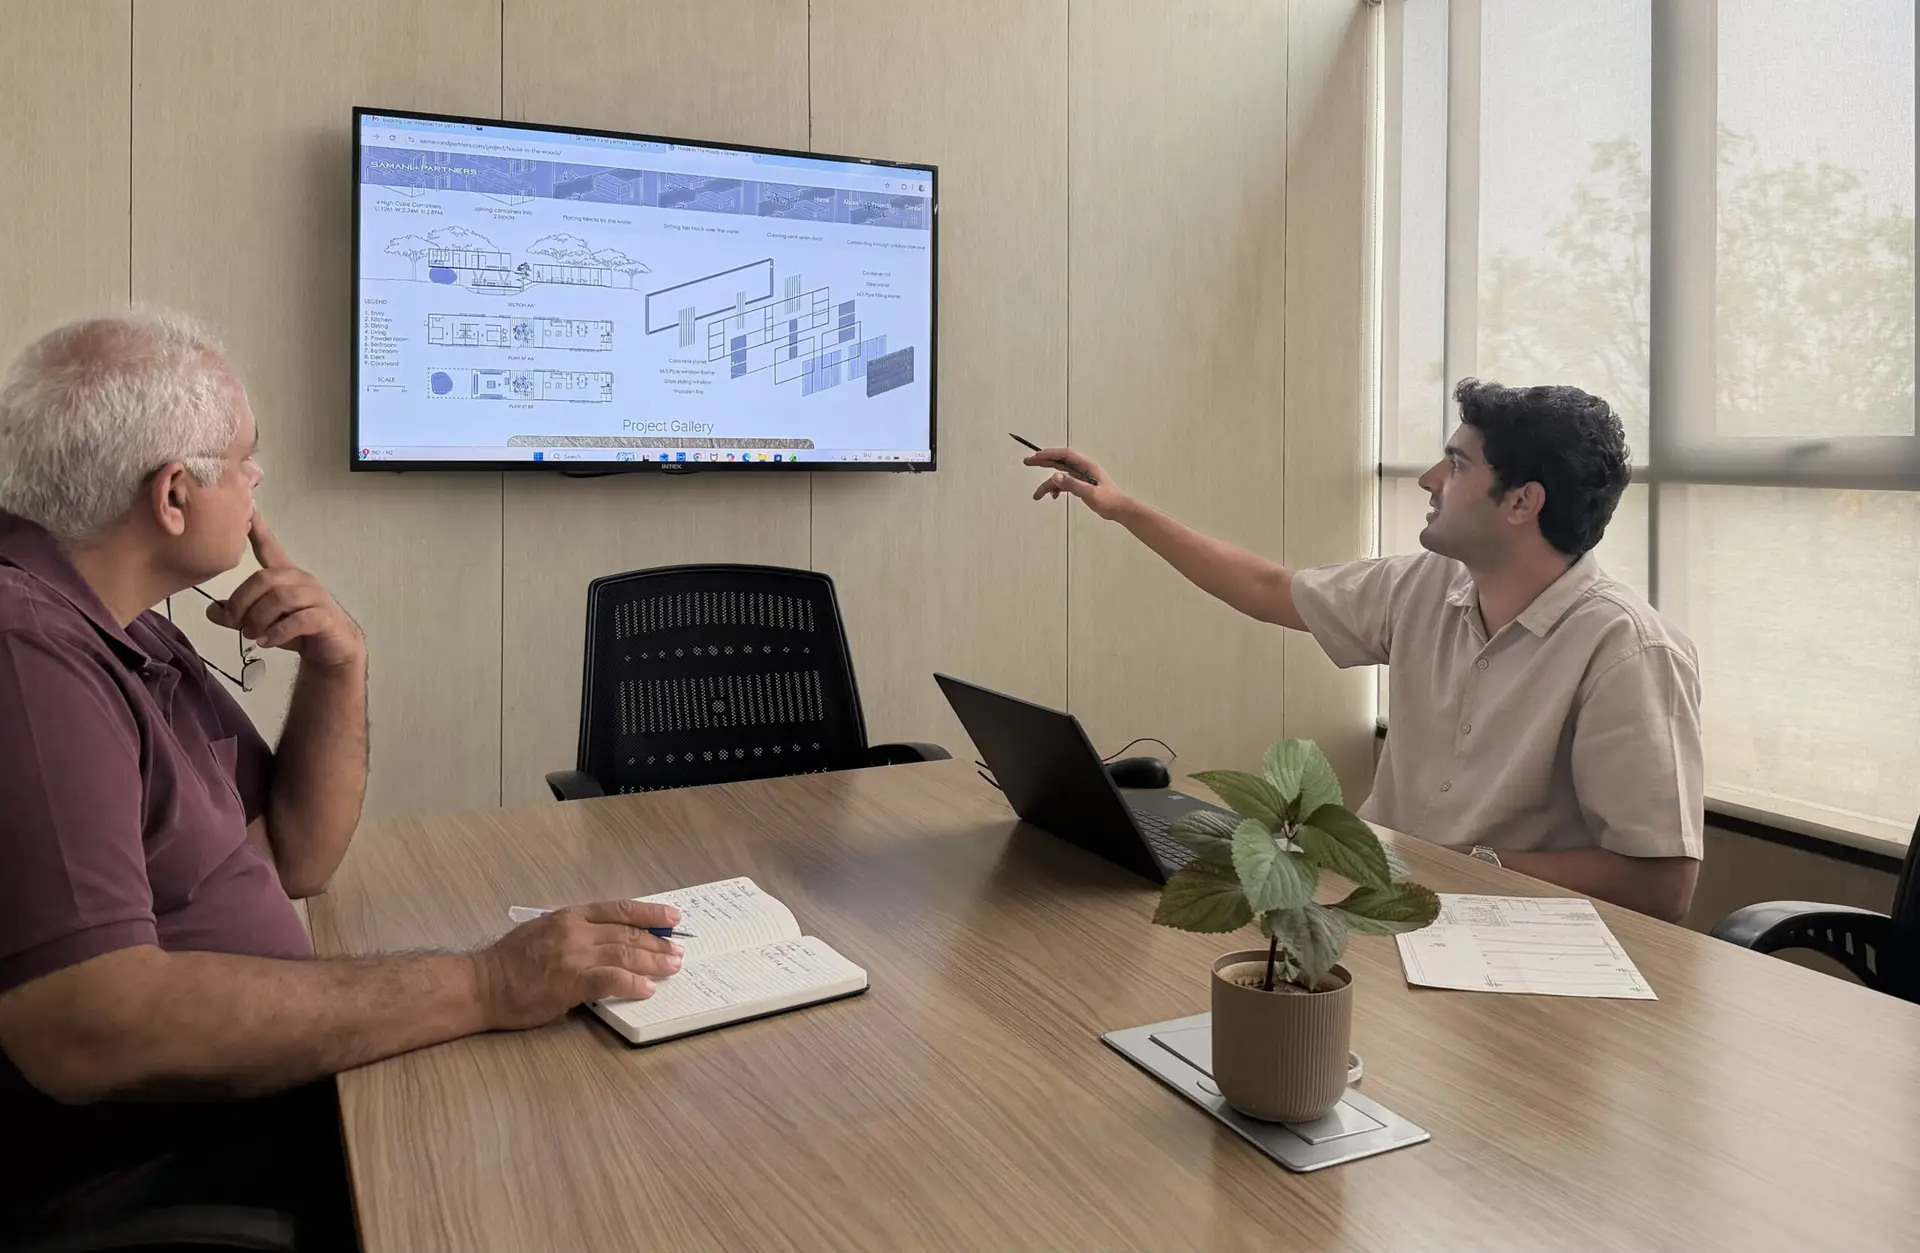
We work closely with clients, engineers and consultants throughout, keeping every decision aligned with a shared vision.