
Architecture
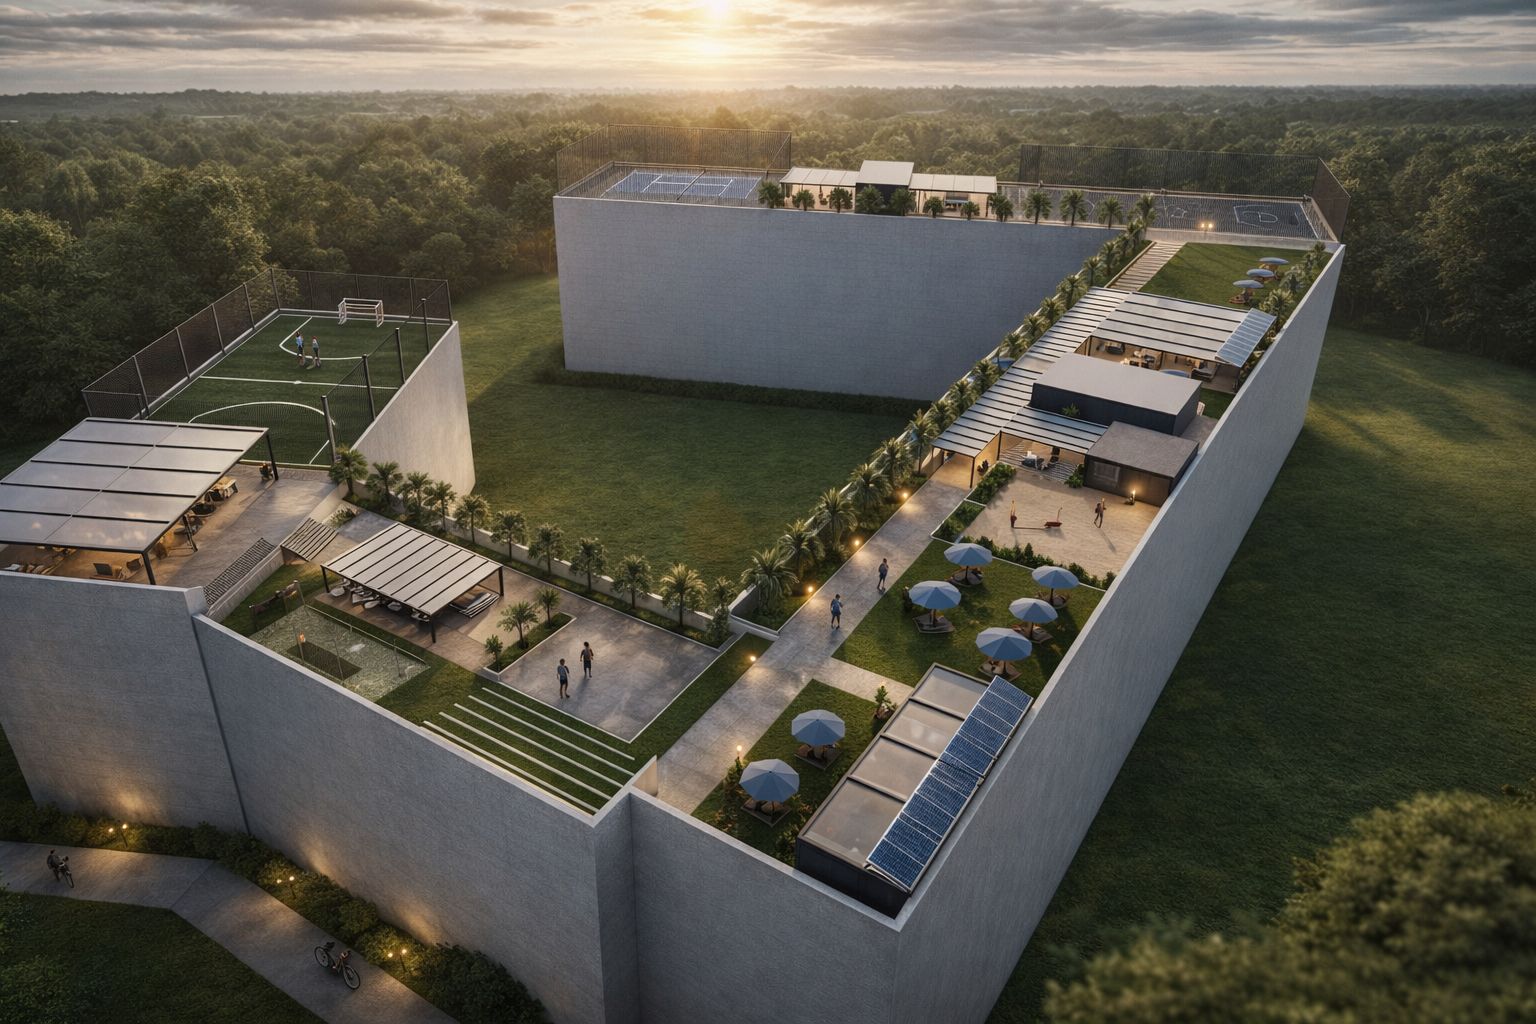
Rooftop Recreation and Sports Facility
About the project
This rooftop recreation and sports facility is designed as an elevated landscape that merges activity, leisure, and panoramic views into a cohesive spatial experience. The layout strategically zones sports courts, fitness areas, and social lounges along a linear promenade, encouraging movement and interaction. Lightweight pergolas, landscaped edges, and permeable structures create a balance between openness and comfort, while warm lighting enhances usability across day and night. The design transforms the rooftop into a vibrant urban retreat, where architecture frames recreation, community, and nature within a dynamic, multi-functional environment